

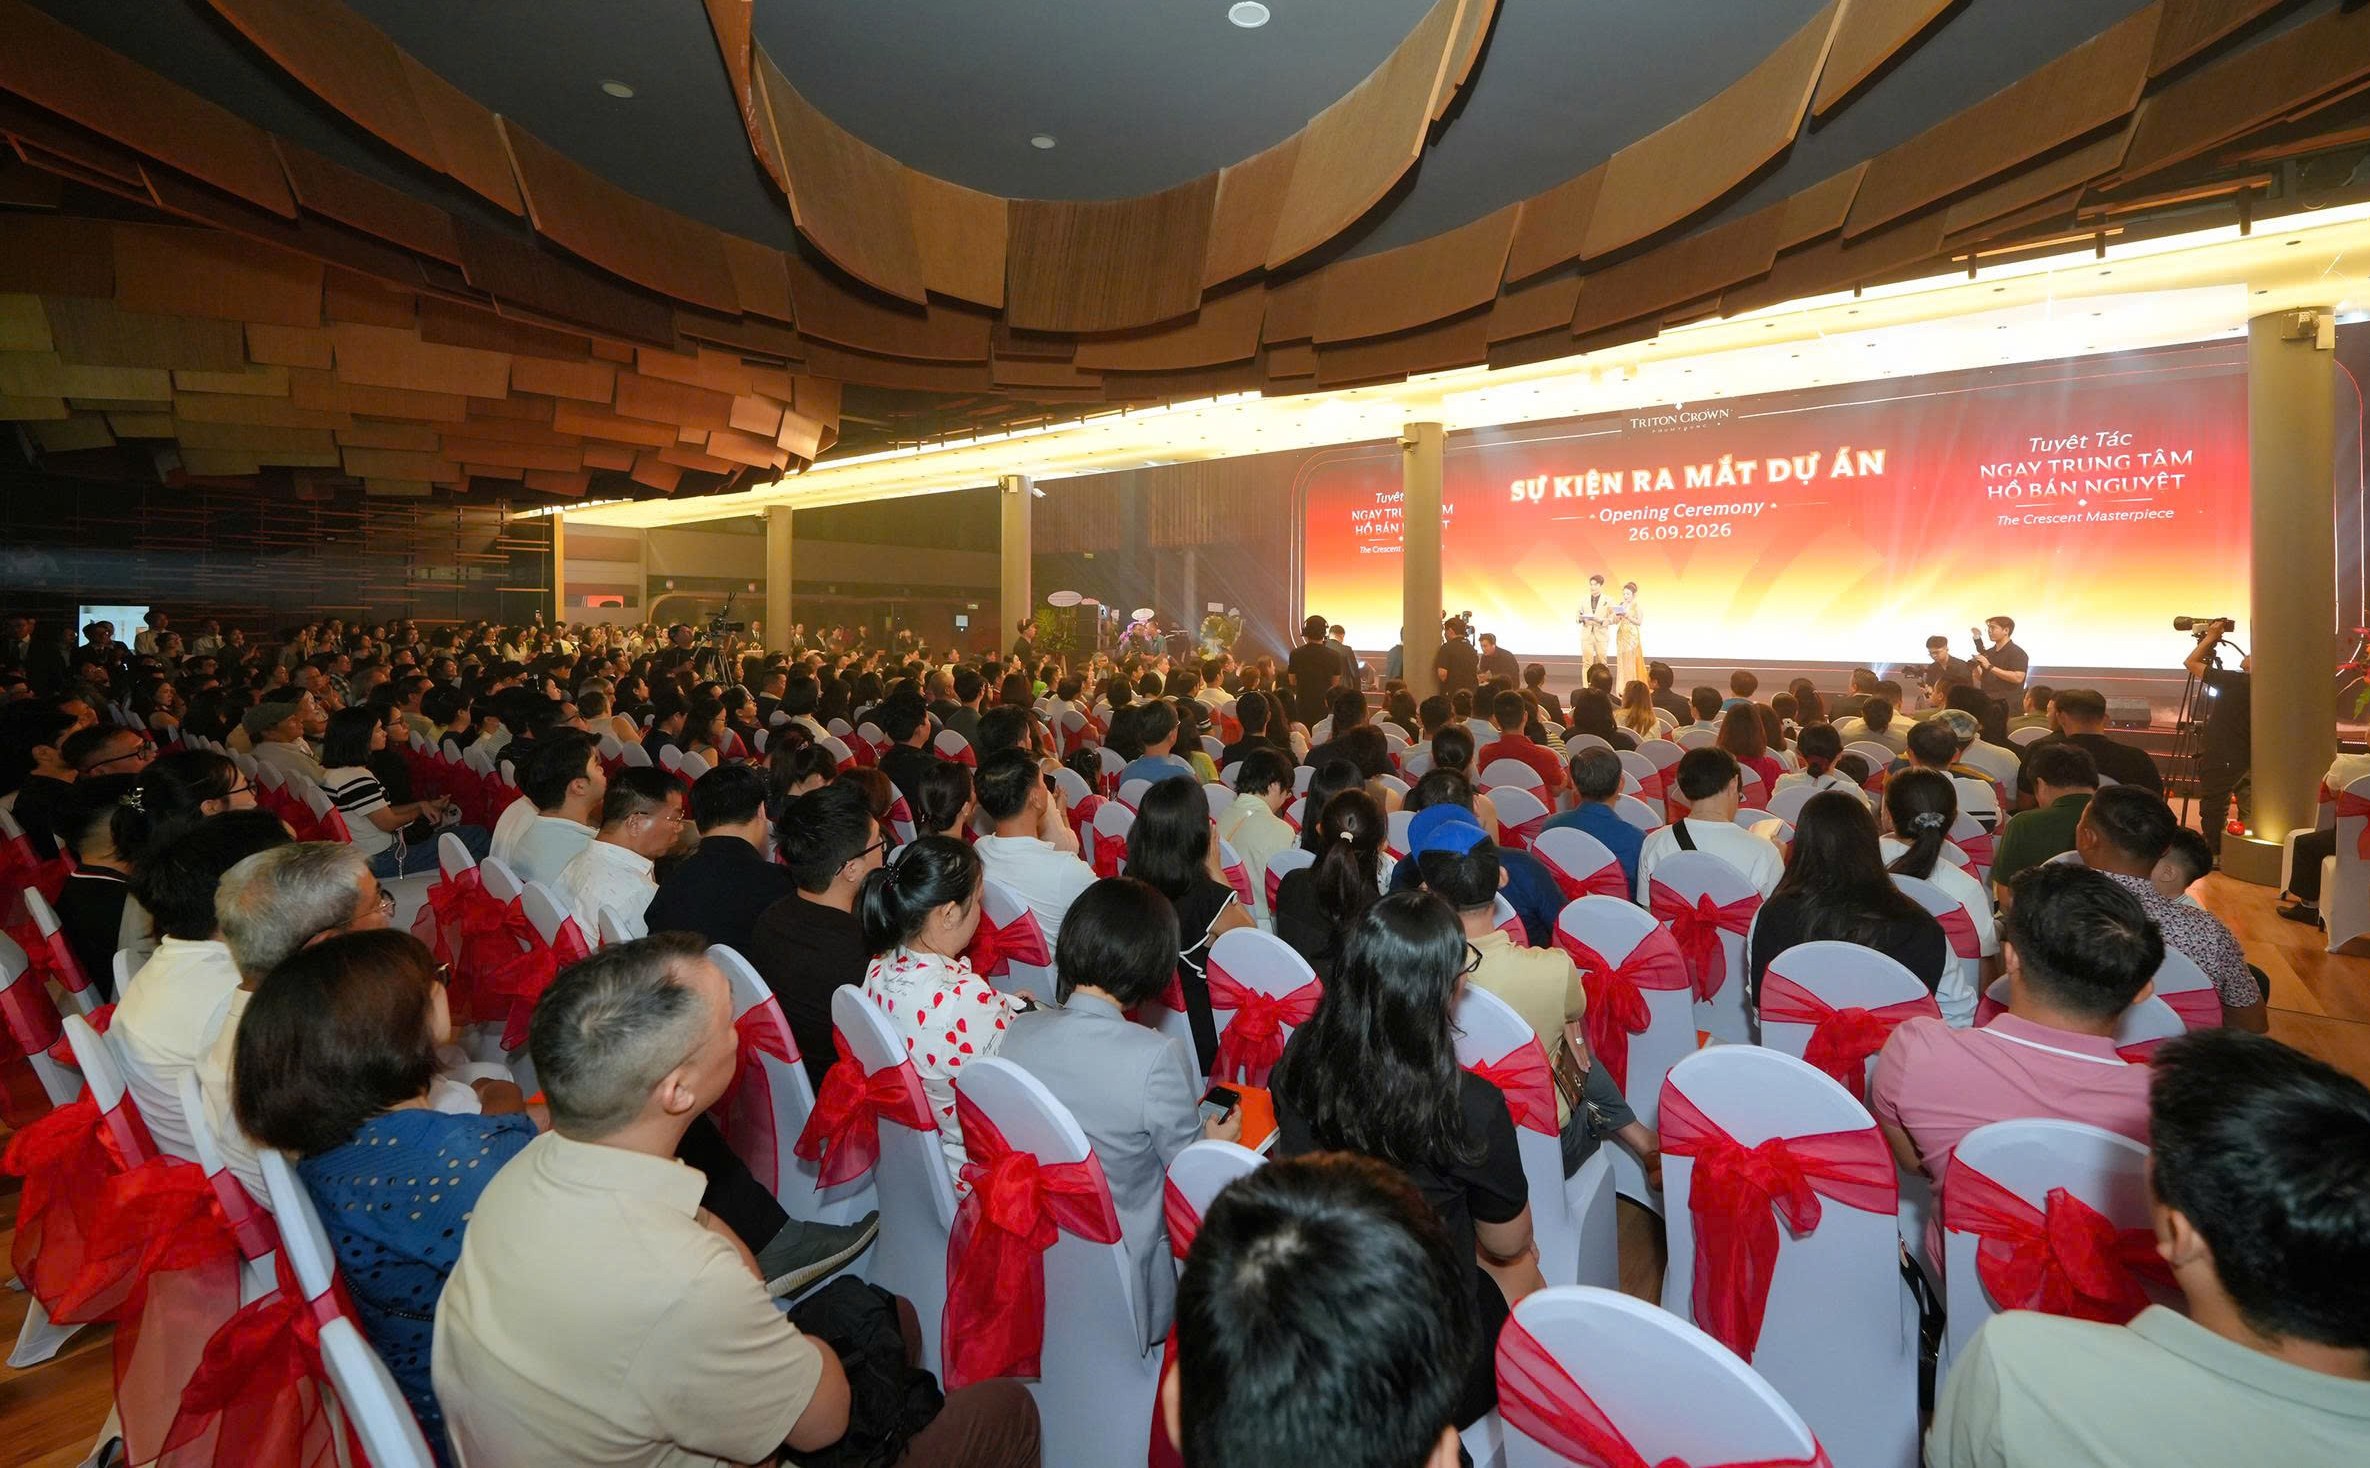
On the evening of September 26, 2026, Phu My Hung Corporation held a launch ceremony for the Triton Crown project, attracting approximately 600 clients. Positioned in the luxury segment, Triton Crown is located in the heart of the Phu My Hung City Center.
The project occupies a land plot of approximately 12,050 m² in the heart of The Crescent Strip, with four street frontages along Tran Van Tra, Nguyen Khac Vien, Luther King, and Pham Thieu streets. It is one of the few remaining prime land plots designated for residential development, surrounded by a wide range of office, commercial, service, and entertainment facilities within the township.
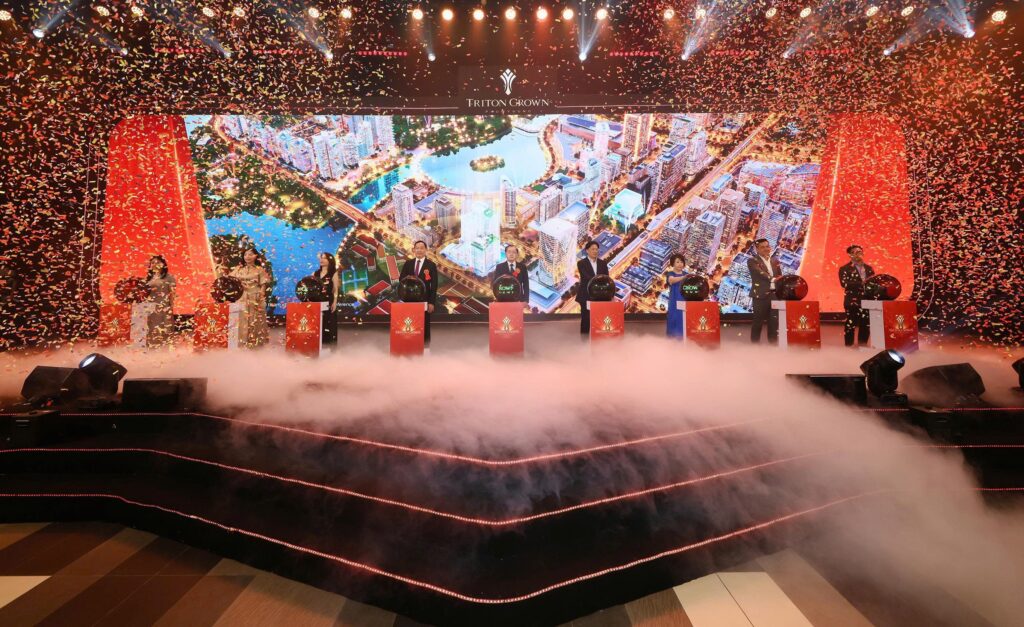
Mr. Truong Quoc Hung, Vice President of Phu My Hung Corporation, stated that after nearly 34 years of development, the urban area has transformed from a marshland into a place to live, work, study, and enjoy life for more than 60,000 residents. The township is now entering its 2.0 phase, with a series of landscape upgrades as well as the development of additional cultural and artistic facilities, healthcare centers, Grade-A offices, and 5-star hotels. With its remaining residential land bank, the developer aims to focus on luxury and ultra-luxury projects. Among these, The Crescent Strip, where Triton Crown is located, is considered the “heart” of the township.
“Triton Crown is located on a very limited land bank. Owning an apartment here offers the opportunity to be present in the heart of the city center—where the surroundings offer a vibrant lifestyle and international standards, while the interior provides privacy and tranquility,” Mr. Hung affirmed.
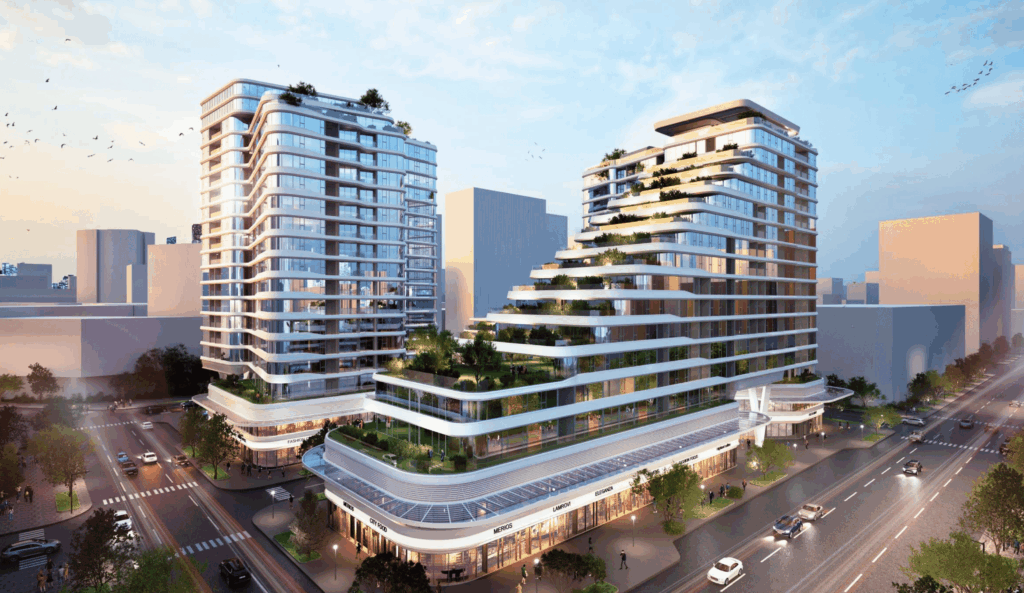
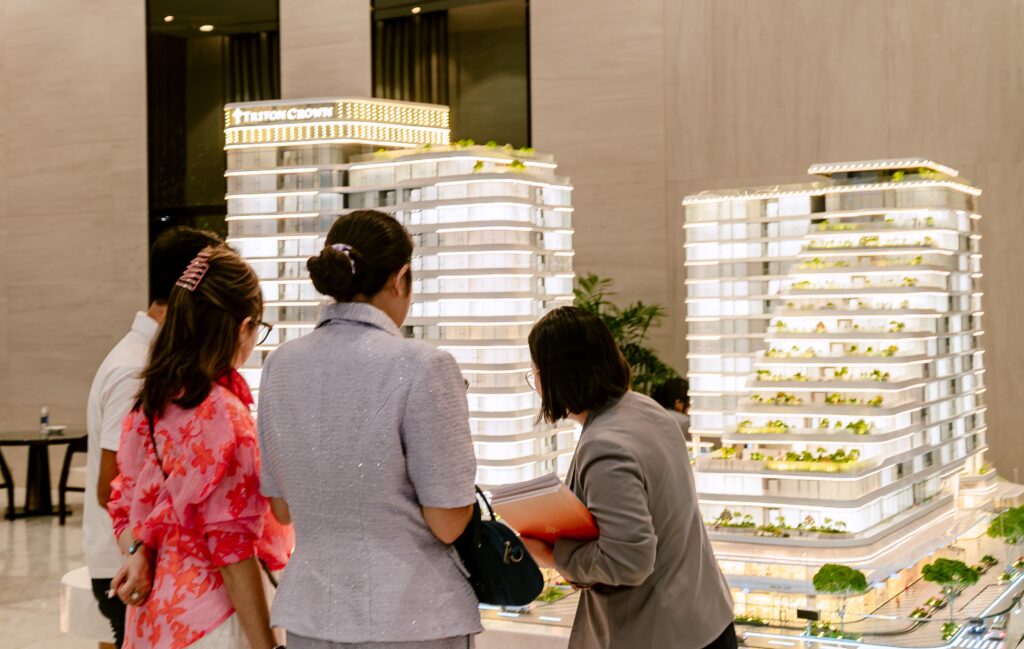
The development comprises two towers of 16 and 18 stories, offering 297 apartments, 28 shophouses, and four mixed-use residential and commercial/service units. It is also the largest apartment and commercial podium project Phu My Hung has developed to date in The Crescent Strip. Spanning a total area of approximately 1.2 hectares, the project has a building density of more than 58% and a low land-use ratio.
Architectural design consultancy for the project is provided by Handel Architects, an international architectural firm based in New York. Imagery inspired by water surfaces, the curves of The Crescent, fluid movement, and yachts is translated into soft architectural lines, creating a distinctive identity for the development. The facade features flowing curves that mimic the rhythm of water, while maximizing views toward the lake, surrounding landscape, and city skyline. A V-shaped column system elevates the podium, combining open spaces with canopy solutions to bring natural light, breezes, and views deeper into the development.
On the ground floor, the sidewalk is designed in the spirit of a “Resort Promenade”—a resort-style lakeside walkway connecting shopping, dining, and art activities with the surrounding Crescent landscape.
Triton Crown allocates approximately 1,200 m² of floor area for private amenities exclusively for residents, focusing on two main experience categories: wellness (healthcare and recovery) and connection (socializing, working, and leisure). Residents will have access to a gym, yoga studio, dance room, Pilates studio, sauna, and swimming pool, along with a library, coworking space, golf simulation room, dining areas, and an outdoor welcome lounge.
Triton Crown is also designed with a parking ratio of more than 1:1 for automobiles. The basement features a clear height of up to 2.6 meters and incorporates a smart parking guidance system to assist residents in locating and parking their vehicles.
To cater to the lifestyle needs of successful residents, the developer has incorporated a range of tailored, high-end details. Bedrooms feature 100% Italian-imported Giant oak flooring in a Herringbone pattern, creating a refined accent in private spaces. Architectural surfaces are finished with large-format Verite art glass measuring up to 135 × 400 cm, combining glass and metallic polymer to enhance visual depth and lighting effects. The project also utilizes premium Italian tile collections, including Maxfine Onice by FMG and Starlight by Cotto d’Este.
Notably, 261 fully finished two- and three-bedroom apartments include a Mini Beauty Fridge in the master bathroom—a bespoke feature specifically incorporated by the developer for personal care spaces.
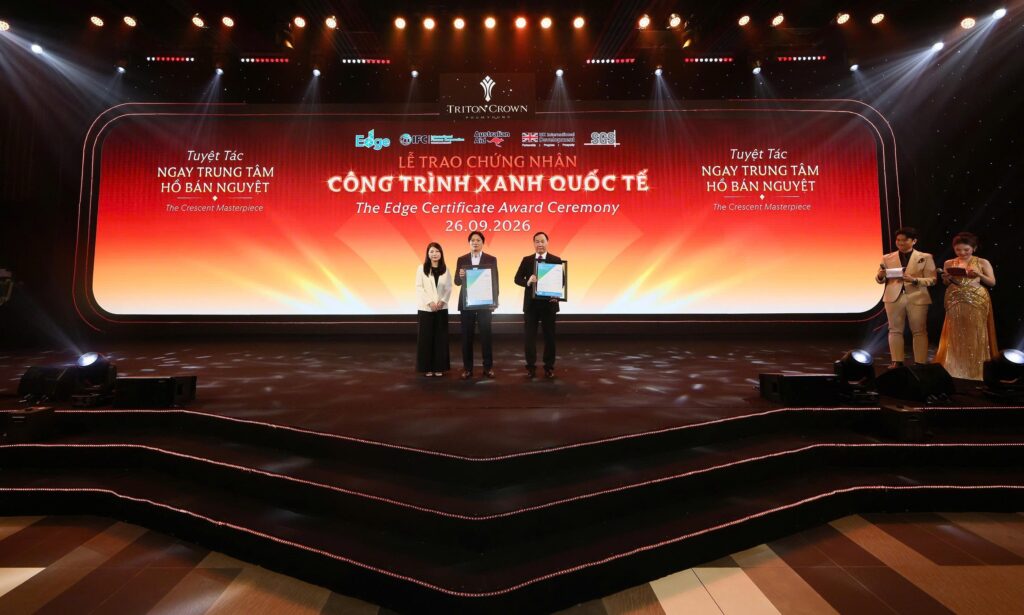
At the event, Triton Crown received the EDGE Preliminary green building certification. Tower A achieved energy savings of 34.39%, water savings of 28%, and a 24.74% reduction in embodied carbon in materials. The corresponding figures for Tower B are 29.46%, 29%, and 21.12%, respectively.
Phu My Hung Triton Crown marks the next stage in the development of high-end residential products in the city center, while continuing to shape the landscape of Phu My Hung as it enters a new phase of development—Phu My Hung 2.0.
Prior to Triton Crown, Phu My Hung launched the Casa Luna project, positioned in the ultra-luxury segment with a limited release of 49 units, including a single apartment tower with a density of just one unit per floor.